<-- style PDP --> 2503-225 Sackville Street, Toronto - Condo Apt for sale for $698,000
  • for sale

2503-225 Sackville Street

Toronto, Ontario, M5A 0B9 - Regent Park

$698,000

  • Neighbourhood

    Regent Park

  • Major Intersection

    Dundas and Parliament

  • Listed Since: 28 day(s)

  • Last update: 5 day(s) ago

Overview

  • Property Type

    Condo Apt, Apartment

  • Bedrooms

    2

  • Bathrooms

    2

  • Square Feet

    700-799

  • Exposure

    East

  • Total Parking

    1 Underground Garage

  • Maintenance

    $785

  • Taxes

    $3,046.51 (2025)

  • Balcony

    Open

Property Description

Property description for 2503-225 Sackville Street, Toronto

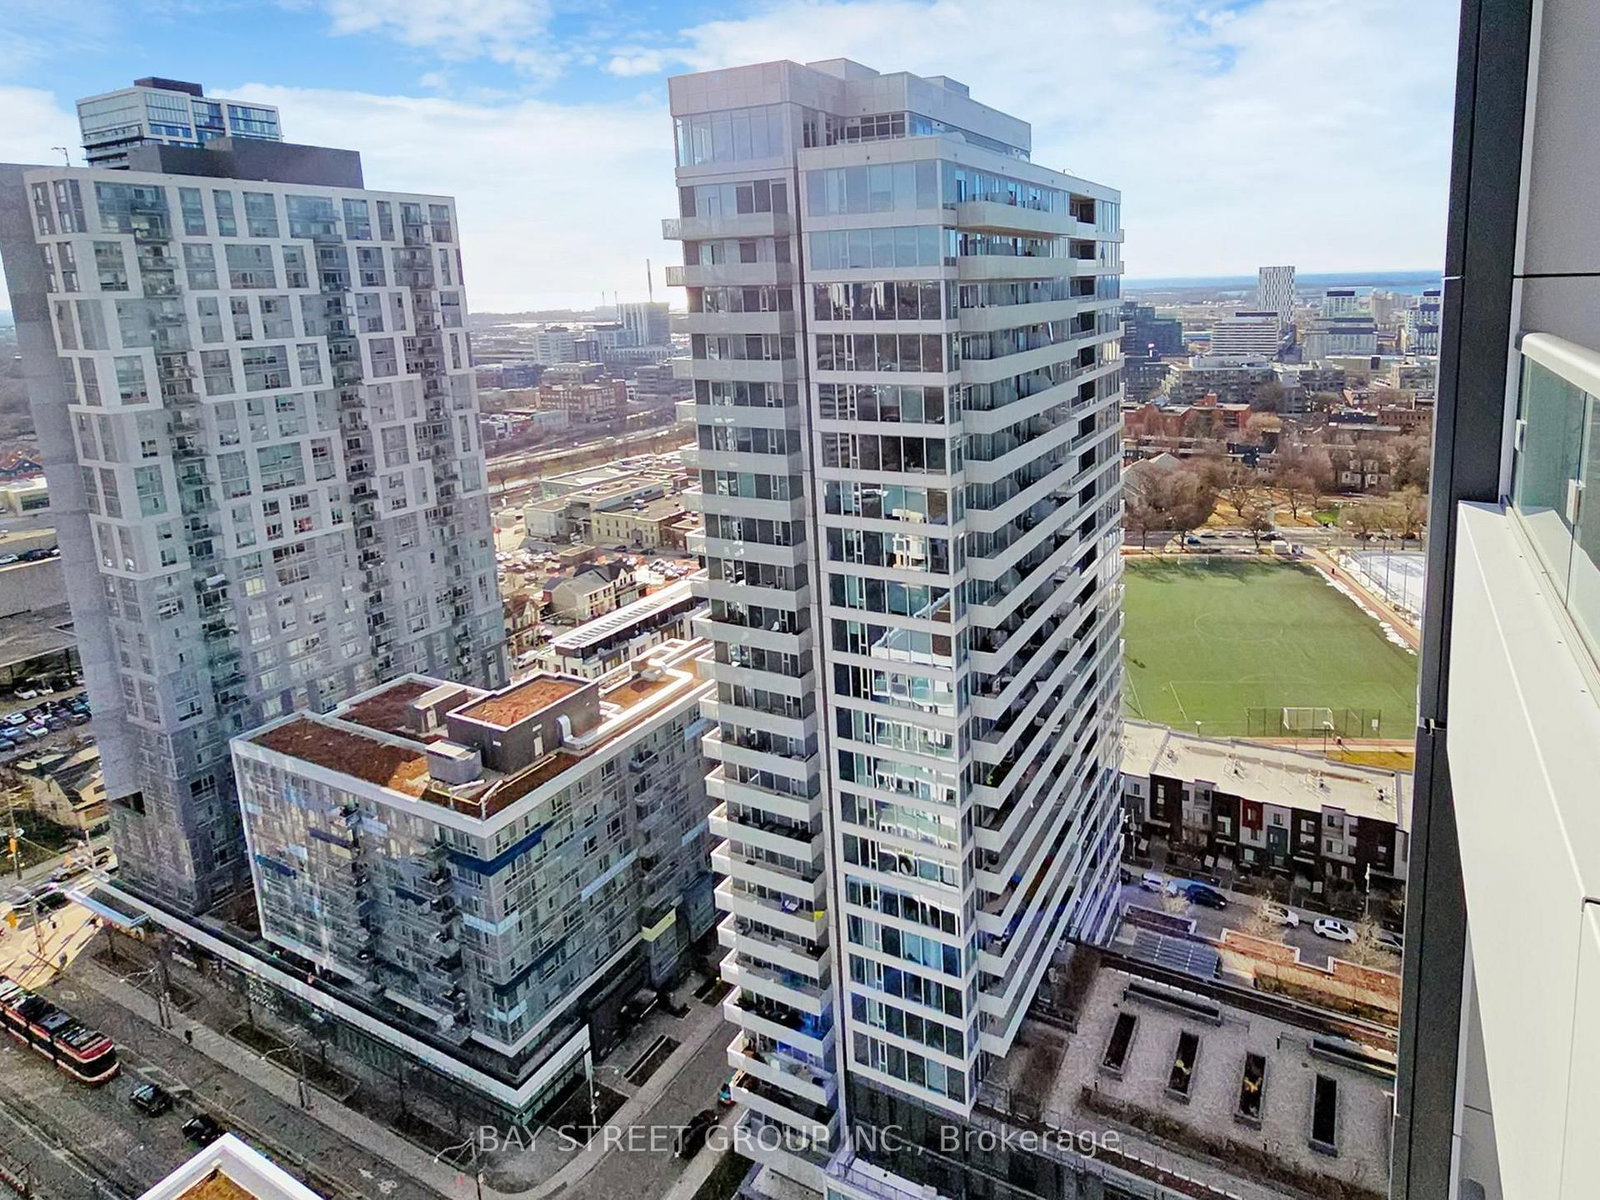
Sub-Penthouse Prestige atop the Paintbox. Sweeping, panoramic vistas of tangerine sunrises, lakeside islands, and CN Tower sunsets. All-day natural light accentuates every thoughtfully designed detail of this double-corner suite, with windows facing east, south, and west. Appreciate the nuances. A foyer spacious enough to welcome in your guests. A split 2-bedroom layout that's perfectly suited for privacy. The luxury of a stylish 4-piece primary ensuite bathroom. The convenience of a sleek 3-piece second bathroom for visitors. A contemporary kitchen with onyx-tone granite countertops matched to a custom free-standing dining table. Soaring, 9-foot ceilings and expansive full-frame windows further enhance this sky-life experience. Everyday practical needs are met with ample closet storage, exclusive parking, and a locker unit featuring a custom-fabricated privacy safe. Impressive building amenities include a gym, party and games rooms, theatre, BBQ rooftop terrace, and bike storage. Developed by the reputable Daniels Corp, this LEED Gold award-winning building integrates into the Daniels Spectrum Arts & Culture Hub. This same creative spirit inspires the colourful, modernist facade, rising centre-stage among an abundance of local amenities: the vibrant Regent Park with its community garden, splash pad, and off-leash dog park; the state-of-the-art Pam McConnell Aquatic Centre; the sprawling Riverdale Park; the family-centric Riverdale Farm; the high-fashion Distillery District; Allan Gardens; the Don Valley River trails; and the summer-long weekly cultural and culinary community celebration of Taste of Regent Park Market. Instant DVP access, a 97 Transit Score, and a 92 Walk Score. Minutes from TMU, UofT, and the George Brown Fashion Exchange. Offering rarity upon rarity, this is the full package and more. An undeniable opportunity to make it all yours.

Listed by PSR

  • MLS #

    C13411050

  • Sq. Ft

    700-799

  • Sq. Ft. Source

    MLS

  • Year Built

    Available Upon Request

  • Basement

    None

  • View

    Clear, Trees/Woods, Valley, Downtown, Lake, Panoramic, Park/Greenbelt, Skyline, City

  • Garage

    Underground, 1 spaces

  • Parking Type

    Owned

  • Locker

    Owned

  • Pets Permitted

    Yes-with Restrictions

  • Exterior

    Concrete

  • Fireplace

    N

  • Security

    n/a

  • Elevator

    n/a

  • Laundry Level

    n/a

  • Building Amenities

    Bike Storage,Concierge,Gym,Party/Meeting Room,Rooftop Deck/Garden,Visitor Parking

  • Maintenance Fee Includes

    Heat, Parking, Water

  • Property Management

    Del Property Management Inc

  • Heat

    Fan Coil

  • A/C

    Central Air

  • Water

    n/a

  • Water Supply

    n/a

  • Central Vac

    N

  • Cert Level

    n/a

  • Energy Cert

    n/a

  • Foyer

    2.98 x 1.49 ft Flat level

  • Living

    4.8 x 3.11 ft Flat level

    Laminate, W/O To Balcony, Combined W/Dining

  • Dining

    5.85 x 3.11 ft Flat level

    Laminate, Open Concept, Combined W/Living

  • Kitchen

    5.85 x 3.11 ft Flat level

    Laminate, Stainless Steel Appl, Combined W/Living

  • Primary

    3.08 x 2.9 ft Flat level

    Laminate, 4 Pc Ensuite, Closet

  • 2nd Br

    2.8 x 2.65 ft Flat level

    Laminate, Window, Closet

  • MLS #

    C13411050

  • Sq. Ft

    700-799

  • Sq. Ft. Source

    MLS

  • Year Built

    Available Upon Request

  • Basement

    None

  • View

    Clear, Trees/Woods, Valley, Downtown, Lake, Panoramic, Park/Greenbelt, Skyline, City

  • Garage

    Underground, 1 spaces

  • Parking Type

    Owned

  • Locker

    Owned

  • Pets Permitted

    Yes-with Restrictions

  • Exterior

    Concrete

  • Fireplace

    N

  • Security

    n/a

  • Elevator

    n/a

  • Laundry Level

    n/a

  • Building Amenities

    Bike Storage,Concierge,Gym,Party/Meeting Room,Rooftop Deck/Garden,Visitor Parking

  • Maintenance Fee Includes

    Heat, Parking, Water

  • Property Management

    Del Property Management Inc

  • Heat

    Fan Coil

  • A/C

    Central Air

  • Water

    n/a

  • Water Supply

    n/a

  • Central Vac

    N

  • Cert Level

    n/a

  • Energy Cert

    n/a

  • Foyer

    2.98 x 1.49 ft Flat level

  • Living

    4.8 x 3.11 ft Flat level

    Laminate, W/O To Balcony, Combined W/Dining

  • Dining

    5.85 x 3.11 ft Flat level

    Laminate, Open Concept, Combined W/Living

  • Kitchen

    5.85 x 3.11 ft Flat level

    Laminate, Stainless Steel Appl, Combined W/Living

  • Primary

    3.08 x 2.9 ft Flat level

    Laminate, 4 Pc Ensuite, Closet

  • 2nd Br

    2.8 x 2.65 ft Flat level

    Laminate, Window, Closet

Thinking of Selling?

Find Out Your Home’s Value in Today’s Market!

No Email or Signup is required to view your home estimate.

estimate your home value

Contact Manoj Kukreja

Sales Representative,
Century 21 People’s Choice Realty Inc.,
Brokerage
(647) 576 - 2100

Manoj profile avatar

Property History

Property history for 2503-225 Sackville Street, Toronto

This property has been sold 4 times before. Create your free account to explore sold prices, detailed property history, and more insider data.

Sign In / Register

Inventory Graph

10 9 8 7 6 5 4 3 2 1 0 6 Months of inventory SELLER'S Market BALANCED Market BUYER'S Market

Mortgage Calculator

This data is for informational purposes only.

Mortgage Payment per month

Principal Amount

Interest

Total Payable

Amortization

Amortization

Closing Cost Calculator

This data is for informational purposes only.

Closing Cost Total for this property

Total Cash flow for purchasing this property

Down Payment(%)*
Additional information

Provincial Land Transfer Tax

Ontario Land Transfer Tax Rebate

Toronto Land Transfer Tax

Toronto Land Transfer Tax Rebate

PST on CMHC Insurance Premium

Lawyer Fees

$2,825

Government Registration Fee's

$164

Title Insurance

Closing Cost Total

Total Cash flow for purchasing this property

Provincial Land Transfer Tax

Ontario Land Transfer Tax Rebate

Toronto Land Transfer Tax

Toronto Land Transfer Tax Rebate

PST on CMHC Insurance Premium

Lawyer Fees

$2,825

Government Registarion Fee's

$164

Title Insurance

Down Payment(%)*

* A down payment of less than 20% is permitted only for first-time home buyers purchasing their principal residence. The minimum down payment required is 5% for the portion of the purchase price up to $500,000, and 10% for the portion between $500,000 and $1,500,000. For properties priced over $1,500,000, a minimum down payment of 20% is required.

Thinking of Selling?

Find Out Your Home’s Value in Today’s Market!

No Email or Signup is required to view your home estimate.

estimate your home value

Contact Manoj Kukreja

Sales Representative, Century 21 People’s Choice Realty Inc., Brokerage
(647) 576 - 2100

Manoj profile avatar

Recent Sold Listings in Regent Park, Toronto

Popular Cities